
Basics
Description
-
Description:
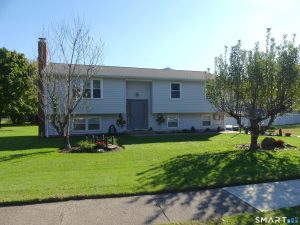
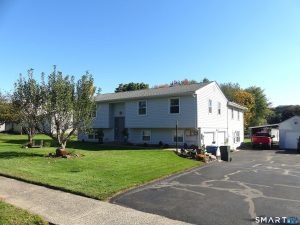
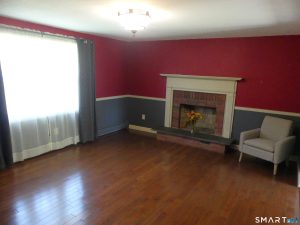
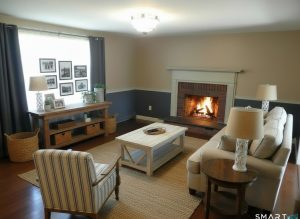
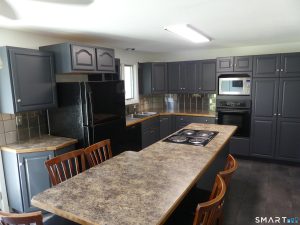
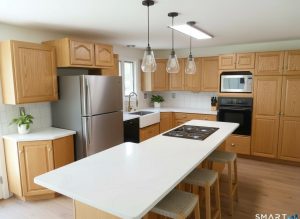
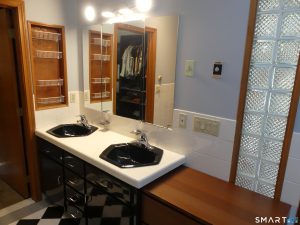
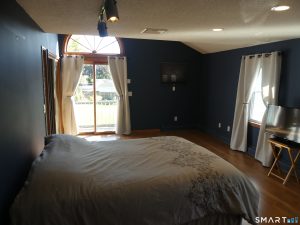
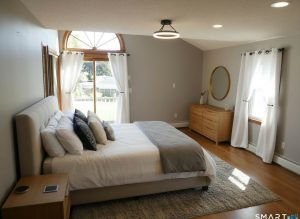
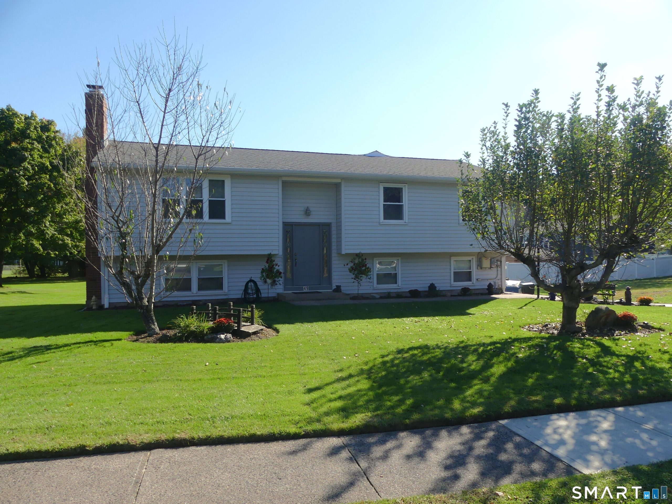
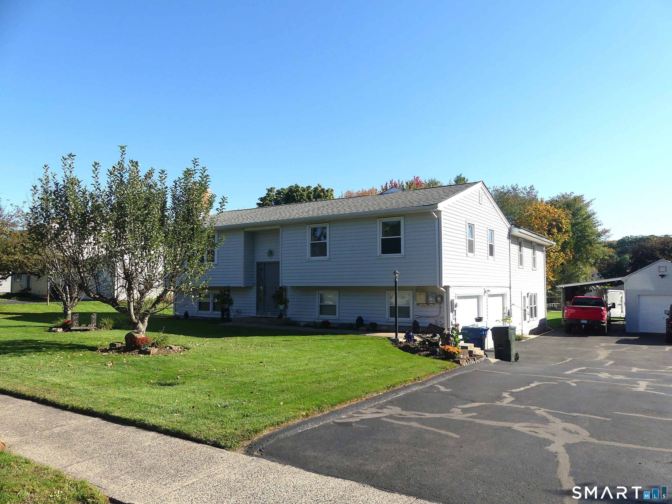
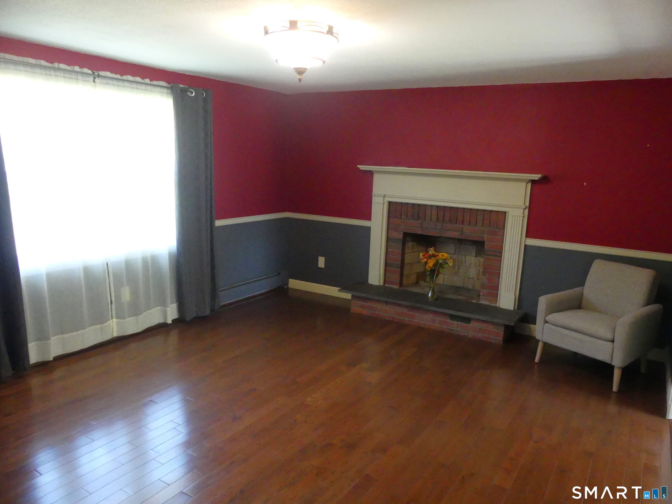
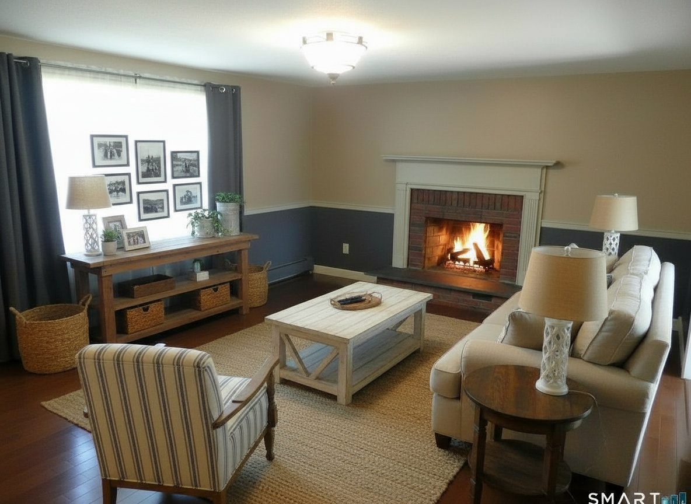
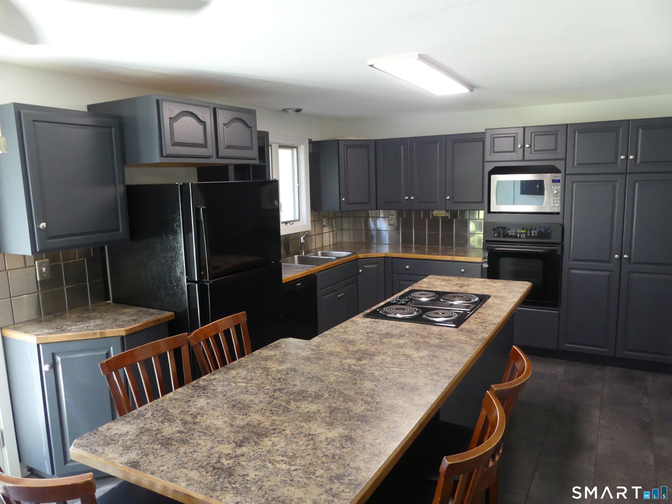
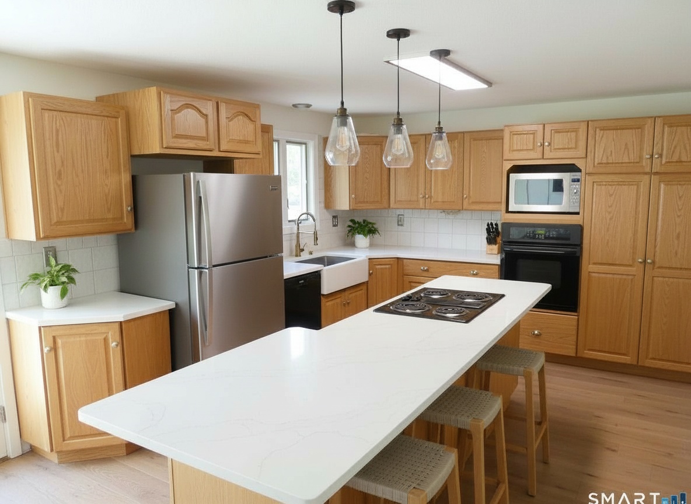
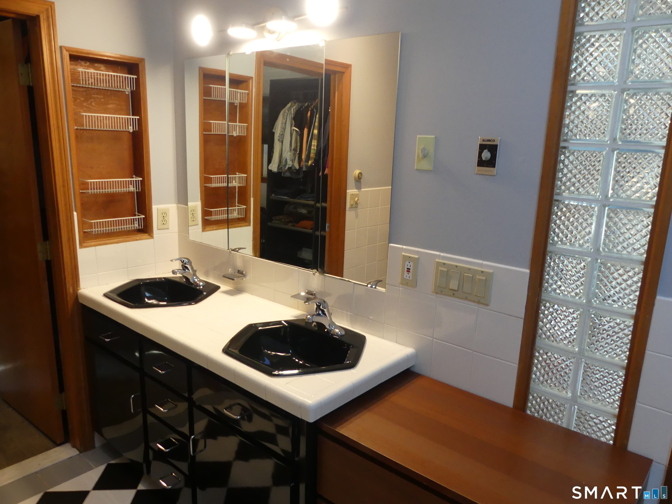
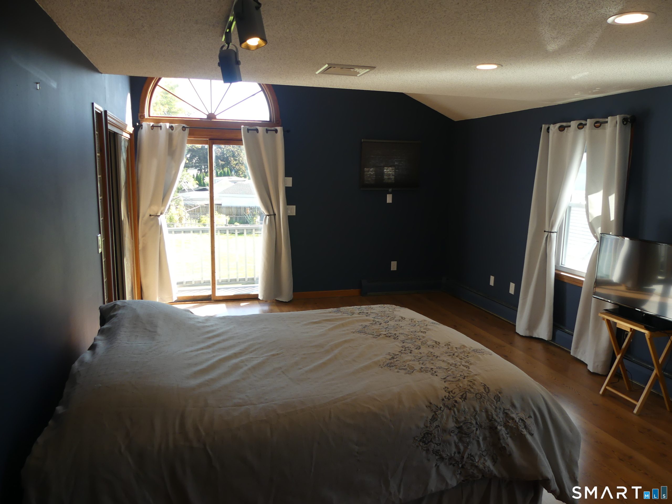
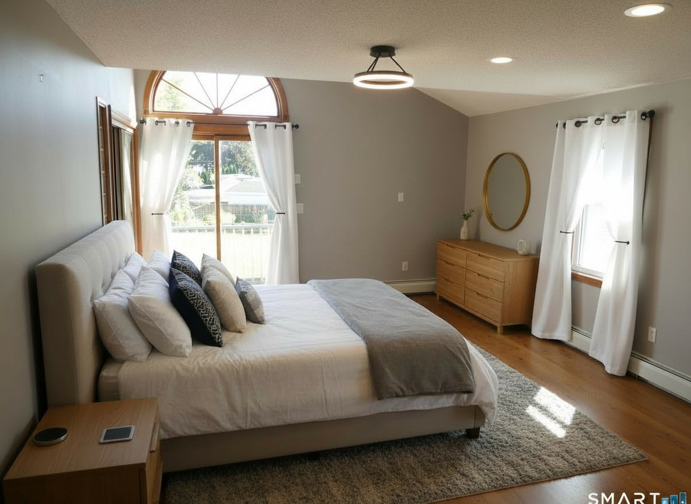
Versatile four bedroom home offering 2,985 sf of flexible living space. The main level features an eat-in kitchen with center island, bright living/dining room with oversized windows and fireplace, and a spacious primary suite with walk-in closet, jacuzzi tub, steam shower, and double vanity.
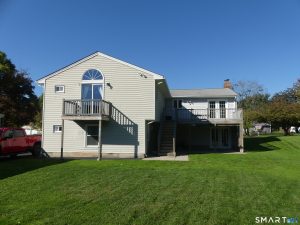
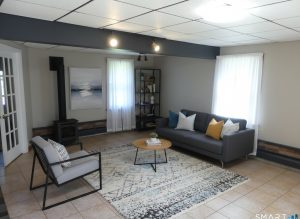
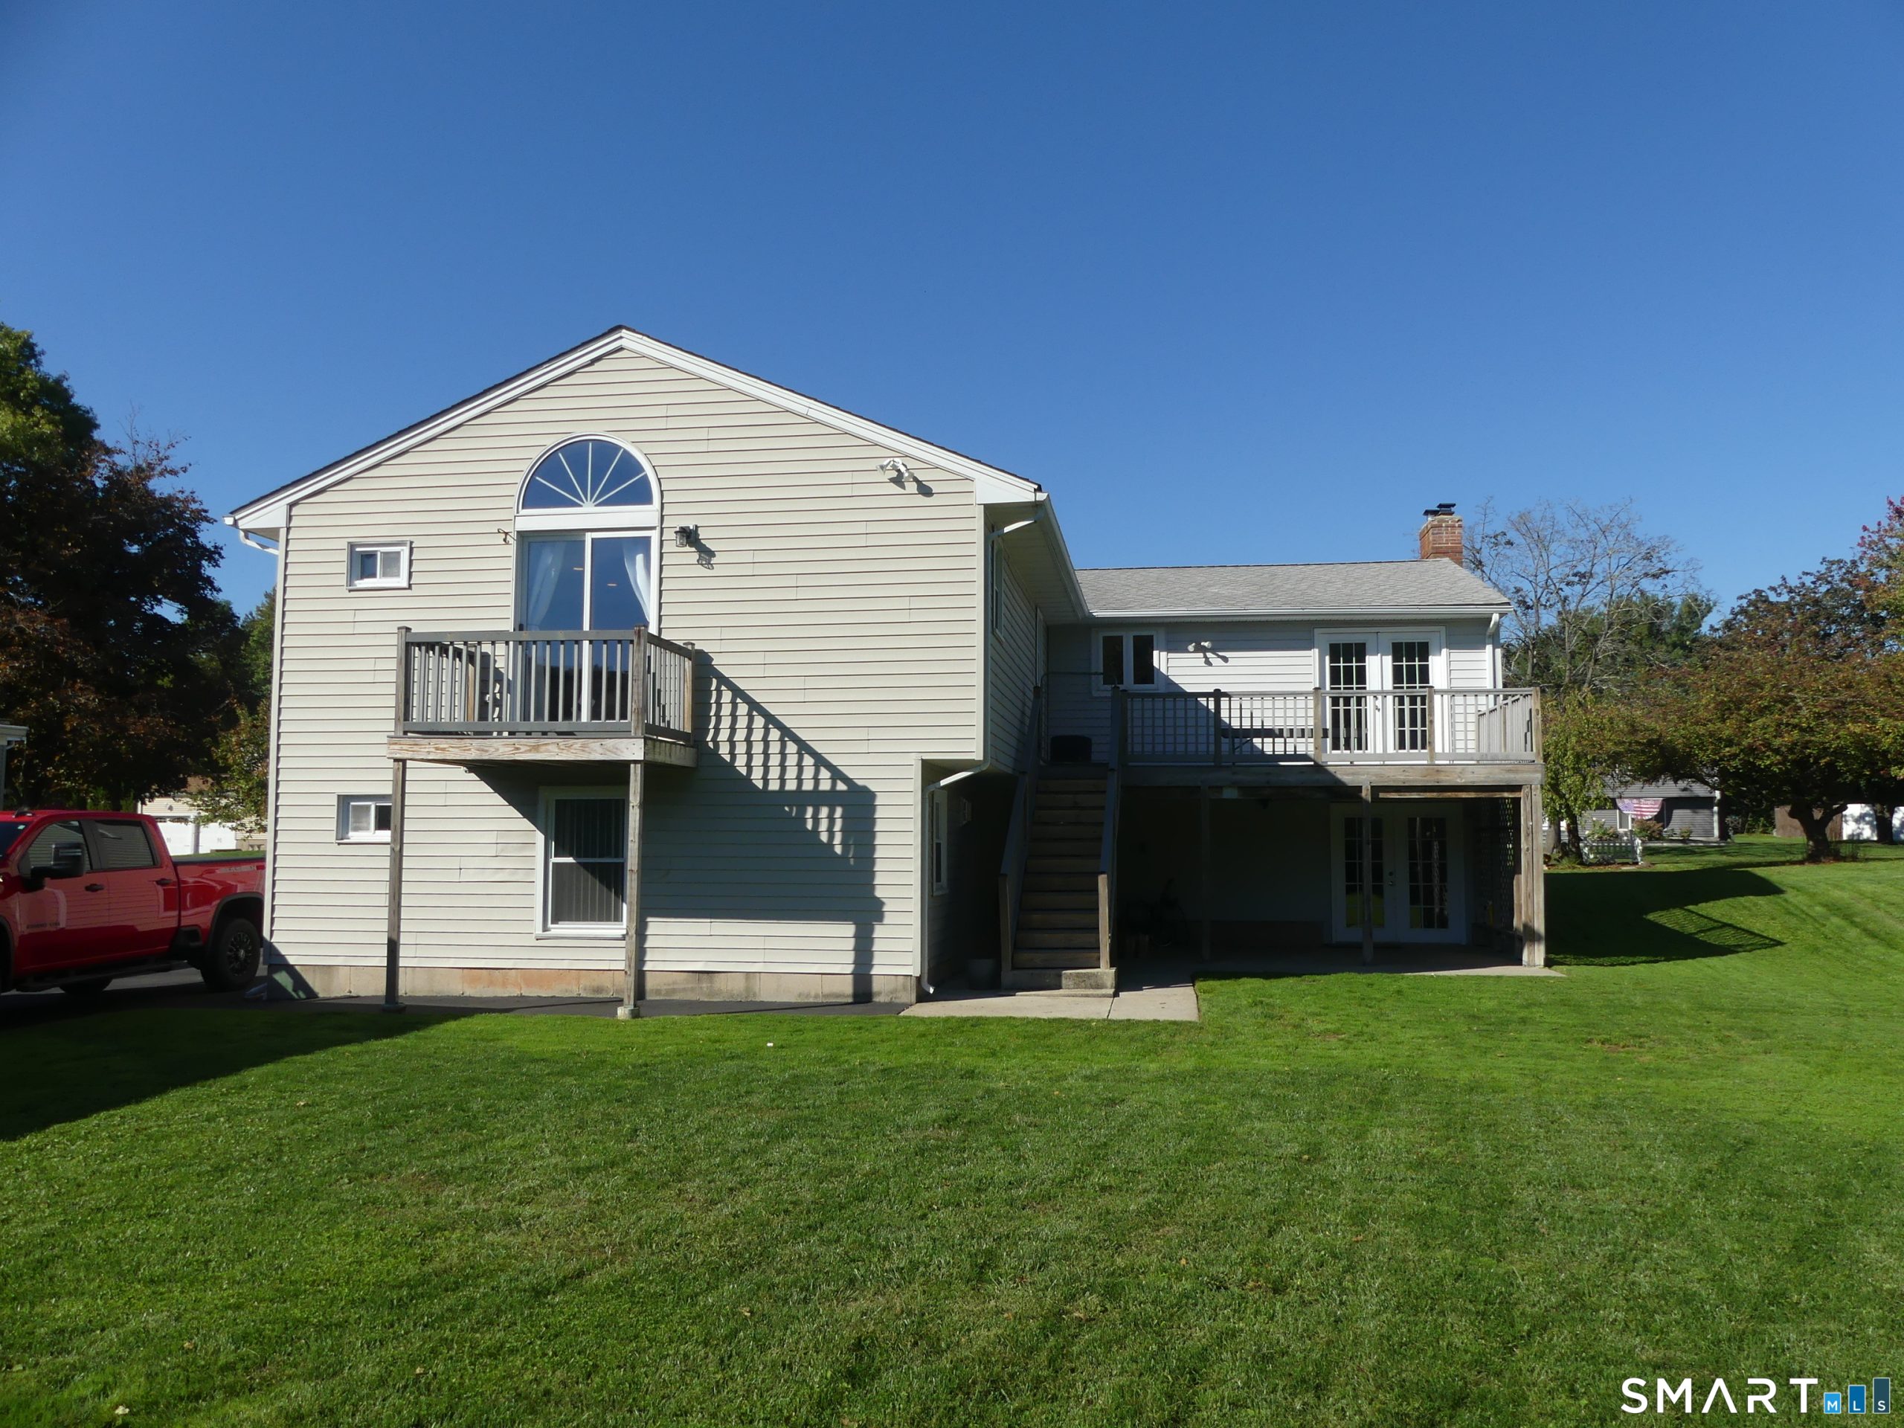
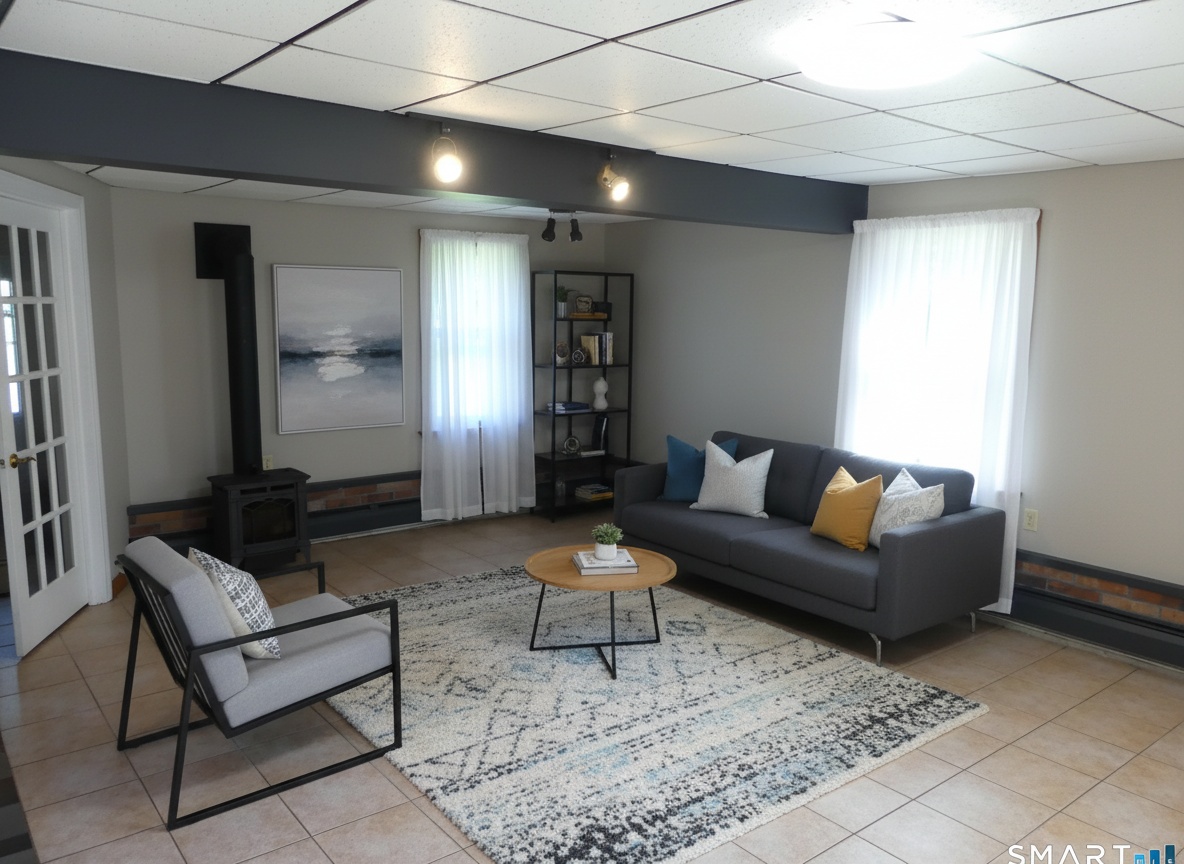
The finished lower level offers two-car garage parking and two separate living areas, including a private-entry space with gas stove and dedicated office, plus a large family room with wood stove and half bath,ideal for guests, multigenerational living, or recreation. A third detached garage includes a carport, workshop, and loft storage. Enjoy the expansive backyard with deck, patio, brick terrace, and firepit.
Show all description
Powered by Estatik